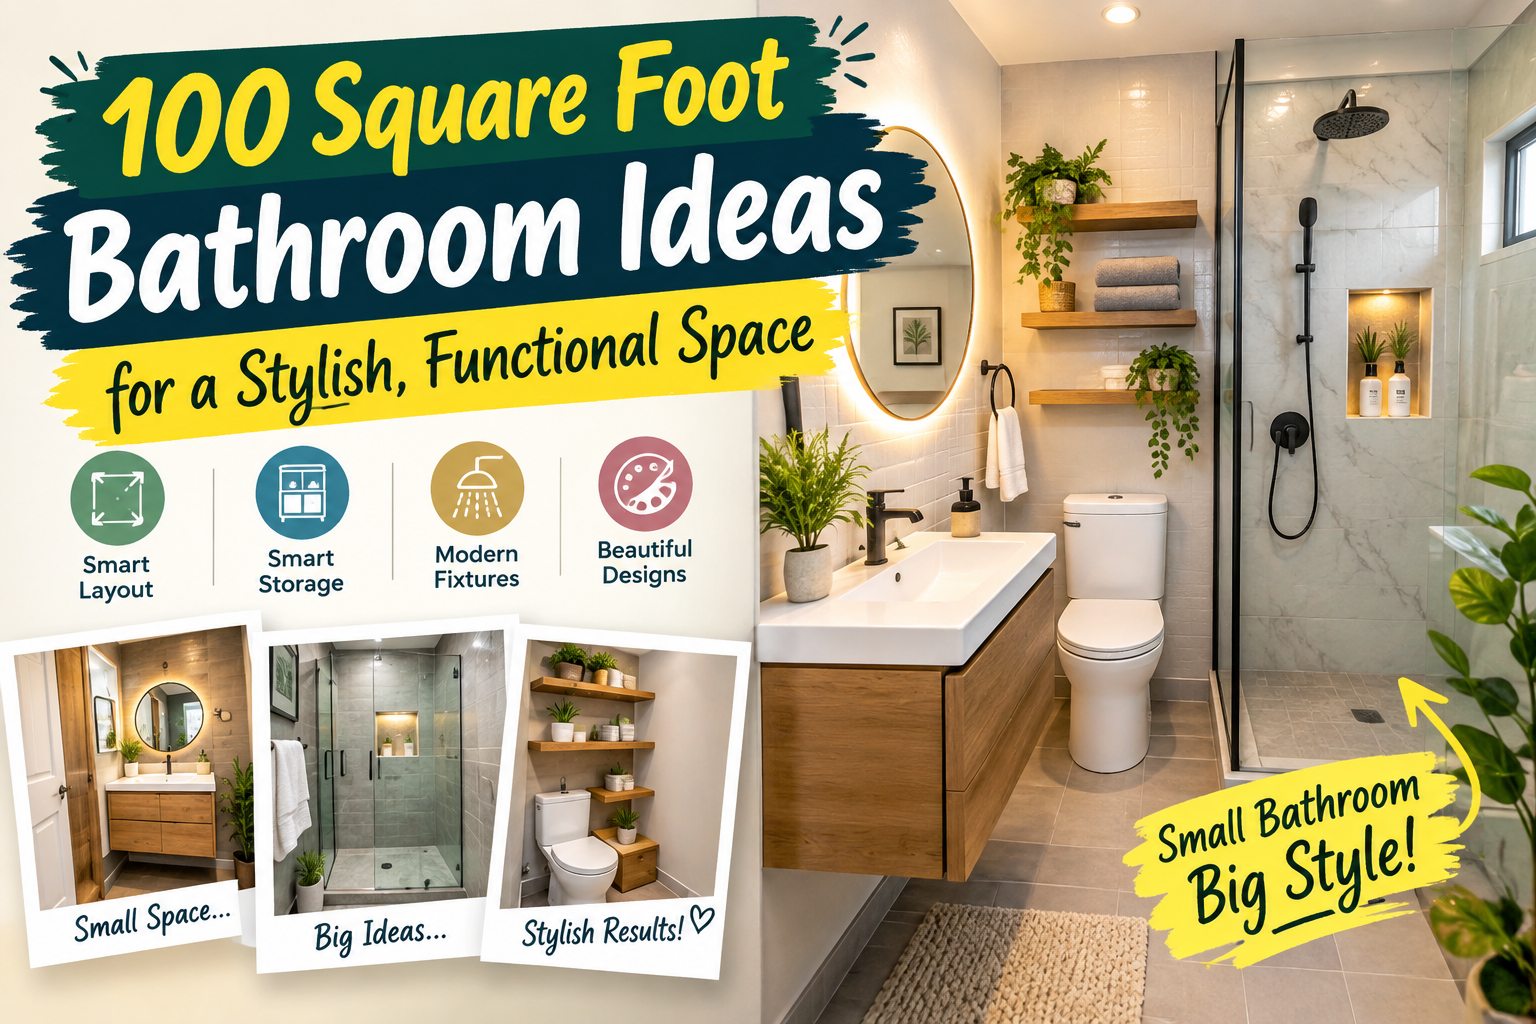
100 Square Foot Bathroom Ideas for a Stylish
A 100-square-foot bathroom may sound small, but with the right layout, colors, storage solutions, and fixtures, it can feel surprisingly spacious and stylish. Whether you’re renovating an existing bathroom or designing one from scratch, every inch matters.
The key is to create a bathroom that balances functionality, comfort, storage, and visual appeal without making the space feel crowded.
In this guide, you’ll discover practical and beautiful 100 square foot bathroom ideas that can help you transform a compact bathroom into a relaxing and highly functional space.
1. Choose a Smart Bathroom Layout
The layout is one of the most important decisions when designing a 100-square-foot bathroom.
Instead of simply placing fixtures wherever they fit, think about how you move through the room. Position the toilet, sink, shower, and storage so there is enough open floor space between them.
A well-planned layout can make a small bathroom feel much larger without changing its actual dimensions.
Popular Layout Options
- Shower and vanity along one wall
- Toilet positioned opposite the vanity
- Corner shower to maximize floor space
- Wall-mounted toilet for a cleaner appearance
- Floating vanity with open floor underneath
Before purchasing fixtures, measure the room carefully and create a basic floor plan.
2. Install a Walk-In Shower
A traditional bathtub can take up considerable visual and physical space. If you don’t regularly use a bathtub, replacing it with a walk-in shower can make a 100-square-foot bathroom feel significantly more open.
Use a frameless glass shower enclosure to maintain an uninterrupted visual line throughout the room.
For an elegant appearance, pair clear glass with large-format tiles and a minimalist shower system.
3. Try a Corner Shower
If the bathroom has an awkward or narrow layout, a corner shower can be an excellent solution.
A corner shower uses an area that might otherwise be difficult to utilize. Choose a curved or glass enclosure to soften the room and avoid creating a bulky visual barrier.
This approach works particularly well in compact bathrooms where every square foot counts.
4. Use a Floating Vanity
One of the easiest ways to make a small bathroom appear larger is to install a floating vanity.
Because the vanity is mounted on the wall rather than sitting directly on the floor, more of the floor remains visible. This creates a lighter, less crowded appearance.
Choose a vanity with built-in drawers to keep toiletries, towels, and personal items organized.
5. Maximize Vertical Storage
When floor space is limited, look upward.
Tall cabinets, recessed shelves, wall-mounted organizers, and medicine cabinets can provide valuable storage without taking away walking space.
Consider installing:
- A tall linen cabinet
- Recessed shower niches
- Wall-mounted towel racks
- Over-the-toilet storage
- Mirrored medicine cabinets
- Floating shelves
Vertical storage is particularly useful for keeping countertops clear.
6. Install a Large Mirror
A large mirror can dramatically change the appearance of a compact bathroom.
Instead of choosing a small decorative mirror, consider a wide mirror that extends across the vanity area. It reflects light and creates the illusion of greater depth.
For an especially modern look, consider a backlit mirror with an integrated LED light.
7. Choose Light and Bright Colors
Color has a major impact on how spacious a bathroom feels.
Light shades reflect more light and can make walls appear farther apart. White, cream, soft beige, pale gray, and light blue are popular choices for compact bathrooms.
You don’t have to make everything white, though. Add warmth through natural wood, brushed metal, textured tiles, or subtle accent colors.
8. Use Large-Format Tiles
Large tiles can make a small bathroom look more continuous because they create fewer visible grout lines.
For example, large-format stone-look porcelain tiles can create a sophisticated appearance while making the room feel less visually busy.
Using the same or similar tile on the floor and shower walls can also create a seamless look.
9. Create a Feature Wall
A small bathroom doesn’t have to be boring.
Instead of covering every wall with decorative materials, choose one wall as a focal point. The shower wall is often a natural location.
You could use:
- Patterned ceramic tiles
- Marble-effect porcelain
- Vertical subway tiles
- Geometric designs
- Textured stone-look tiles
- Bold but coordinated colors
Keep the remaining walls relatively simple so the feature wall doesn’t overwhelm the room.
10. Consider a Wall-Mounted Toilet
A wall-mounted toilet can be a smart choice for a compact bathroom.
The tank is concealed behind the wall, creating a cleaner appearance while freeing up some visible space around the toilet.
The uninterrupted floor underneath can also make cleaning easier and contribute to a more minimalist design.
11. Use a Pocket Door
A standard swinging bathroom door requires clearance that could otherwise be used for furniture or fixtures.
If your layout allows it, consider a pocket door that slides into the wall.
A sliding barn-style door can also work in some designs, although it doesn’t provide the same level of privacy as a traditional or pocket door.
12. Add a Recessed Medicine Cabinet
Storage is essential in any bathroom, but bulky cabinets can make a small room feel cramped.
A recessed medicine cabinet sits inside the wall rather than projecting into the room.
Choose a mirrored model to combine storage and functionality in one feature.
13. Build a Shower Niche
Instead of placing shampoo bottles and soap on the shower floor, install a recessed shower niche.
A niche provides dedicated storage without taking up valuable shower space.
For a designer look, use a contrasting tile inside the niche or add a small LED strip for subtle illumination.
14. Choose Compact Bathroom Fixtures
Fixtures designed for smaller bathrooms can provide the same functionality while occupying less space.
Look for:
- Slim-profile toilets
- Compact vanities
- Small-depth cabinets
- Corner sinks
- Narrow towel warmers
- Space-saving shower systems
The goal isn’t to make every fixture as small as possible. Instead, select appropriately sized pieces that maintain comfortable proportions.
15. Use a Consistent Material Palette
Too many colors, materials, and patterns can make a small bathroom feel chaotic.
A simple palette of two or three primary materials often works better.
For example, you might combine:
Warm white walls + light oak vanity + matte black fixtures
or
Soft gray tile + white vanity + brushed brass hardware
Keeping the design cohesive helps the room feel more intentional and spacious.
16. Add Natural Wood Accents
Wood can bring warmth to a bathroom dominated by hard surfaces.
Consider a light wood vanity, floating shelf, framed mirror, or small wooden stool.
If you’re using real wood, make sure the material and finish are appropriate for a humid bathroom environment.
Wood-look porcelain or water-resistant materials can provide a similar appearance with easier maintenance.
17. Install Layered Lighting
Good lighting can completely transform a small bathroom.
Instead of relying on a single ceiling light, combine several types of illumination.
Ambient Lighting
Provides general illumination throughout the room.
Task Lighting
Place lighting around the vanity and mirror for grooming tasks.
Accent Lighting
LED strips underneath a floating vanity or inside a shower niche can add atmosphere and depth.
A dimmer can also give you greater control over the mood of the space.
18. Use a Frameless Glass Shower
A framed shower enclosure can visually divide the room into separate sections.
Frameless glass, on the other hand, allows your eyes to travel through the shower area, making the entire bathroom appear more open.
Clear glass is generally the best option if maximizing the feeling of space is your priority.
19. Add Plants for a Fresh Look
A few carefully selected plants can make a bathroom feel more welcoming.
Choose varieties that tolerate humidity and the amount of natural light available in your bathroom.
If there isn’t enough natural light, high-quality artificial plants can provide a similar decorative effect without requiring maintenance.
Avoid overcrowding the vanity and shower area with plants.
20. Use Minimalist Fixtures
Minimalist fixtures work particularly well in compact bathrooms.
Choose clean shapes, simple handles, and streamlined faucets rather than overly bulky designs.
A coordinated finish across the faucet, shower hardware, cabinet handles, and lighting can give the room a professionally designed appearance.
21. Try Vertical Wall Tiles
Vertical tile installation can visually emphasize the height of the bathroom.
This can be particularly effective in rooms with low ceilings.
Long vertical tiles, stacked subway tiles, or vertically oriented decorative patterns can draw the eye upward.
22. Make the Floor Work Harder
The bathroom floor isn’t just functional; it’s an important design element.
Large-format tiles with subtle patterns can make the floor appear more continuous.
For safety, especially in wet areas, choose flooring with appropriate slip resistance.
You can also use a slightly darker floor with lighter walls to create visual contrast without making the space feel smaller.
23. Keep Countertops Clear
A cluttered countertop instantly makes a small bathroom feel even smaller.
Instead of leaving skincare products, cosmetics, brushes, and toiletries scattered around the sink, use drawer organizers or small storage containers.
A clean countertop creates a more luxurious and spacious appearance.
24. Use the Space Above the Toilet
The wall above the toilet is often overlooked.
You can turn this unused vertical area into practical storage with:
- Floating shelves
- A slim cabinet
- Decorative baskets
- Towel storage
- Small framed artwork
Keep the installation visually light so the area doesn’t feel heavy.
25. Add a Stylish Towel Solution
Traditional towel racks can consume valuable wall space.
Consider hooks, ladder-style towel racks, or a wall-mounted rail.
Heated towel rails can provide both comfort and functionality, particularly in colder climates.
26. Create a Spa-Like Atmosphere
A small bathroom can still feel luxurious.
Use calming colors, soft lighting, natural textures, quality towels, and a rainfall showerhead to create a spa-inspired atmosphere.
You don’t need expensive materials everywhere. A few carefully selected details can create the desired effect.
27. Use Matte Finishes Carefully
Matte black, brushed brass, and brushed nickel fixtures can add character to a compact bathroom.
However, try to maintain consistency. Using several unrelated metal finishes can make the design feel disconnected.
Choose one dominant hardware finish and repeat it throughout the room.
28. Consider a Curbless Shower
A curbless shower creates a smooth transition between the shower and the rest of the bathroom.
When properly designed and waterproofed, it can create a clean, contemporary appearance and improve accessibility.
The shower floor must be correctly sloped toward the drain to manage water effectively.
29. Choose a Round Mirror for Softness
If your bathroom contains many straight lines, a round mirror can add visual softness.
Pair a circular mirror with a rectangular floating vanity for an attractive contrast.
For a modern bathroom, an illuminated round mirror can become both a practical feature and a focal point.
30. Keep the Design Simple
Perhaps the most important rule for a 100-square-foot bathroom is to avoid overdesigning it.
You don’t need dozens of decorative elements to create an impressive space.
Focus on:
- A practical layout
- Good lighting
- Smart storage
- Appropriate-sized fixtures
- A cohesive color palette
- A few attractive decorative details
When every element has a purpose, the bathroom will feel organized rather than crowded.
100 Square Foot Bathroom Design Ideas by Style
Your bathroom can be small in size but large in personality. Here are several design directions to consider.
Modern Bathroom
Use large-format tiles, frameless glass, a floating vanity, simple lighting, and streamlined fixtures.
Keep the color palette neutral and introduce contrast through hardware.
Minimalist Bathroom
Focus on clean lines, hidden storage, limited decoration, and a simple material palette.
White, beige, gray, and natural wood work particularly well.
Luxury Bathroom
Create a luxurious look with marble-effect surfaces, brass fixtures, a large mirror, layered lighting, and high-quality accessories.
Luxury is often more about material coordination and lighting than room size.
Scandinavian Bathroom
Use light wood, soft neutral colors, simple shapes, and plenty of natural-looking textures.
The result is bright, warm, and inviting.
Industrial Bathroom
Try concrete-look tiles, black fixtures, exposed-style lighting, and darker accents.
Balance darker elements with adequate lighting so the room doesn’t feel too enclosed.
Boho Bathroom
Introduce woven baskets, natural textures, plants, warm colors, and handmade-looking accessories.
Keep larger fixtures relatively simple so the decorative elements remain balanced.
Common Mistakes to Avoid in a 100-Square-Foot Bathroom
Even a beautiful design can fail if the layout isn’t practical.
Avoid oversized furniture
A huge vanity or bulky storage cabinet can consume valuable floor space.
Don’t use too many patterns
Multiple competing tile patterns can make the room visually overwhelming.
Don’t ignore ventilation
Good ventilation is essential for controlling humidity and protecting finishes.
Don’t sacrifice storage
A beautiful bathroom that lacks storage quickly becomes cluttered.
Don’t block natural light
Whenever possible, maintain an open visual connection to windows and natural light sources.
Don’t forget functionality
Always consider how doors open, how people move through the room, and whether fixtures are comfortable to use.
Final Thoughts
A 100-square-foot bathroom offers plenty of opportunities for creative design. The secret is not trying to fit as many features as possible into the room. Instead, focus on making every element work efficiently.
From floating vanities and walk-in showers to large mirrors, vertical storage, smart lighting, and cohesive colors, small design decisions can have a major impact.
Whether you prefer a modern, minimalist, luxurious, Scandinavian, or cozy style, thoughtful planning can turn your 100-square-foot bathroom into a space that feels comfortable, stylish, organized, and much larger than it actually is.




One Comment